
- Floor Plans
- Siena Hills
- 6022 - Lincoln
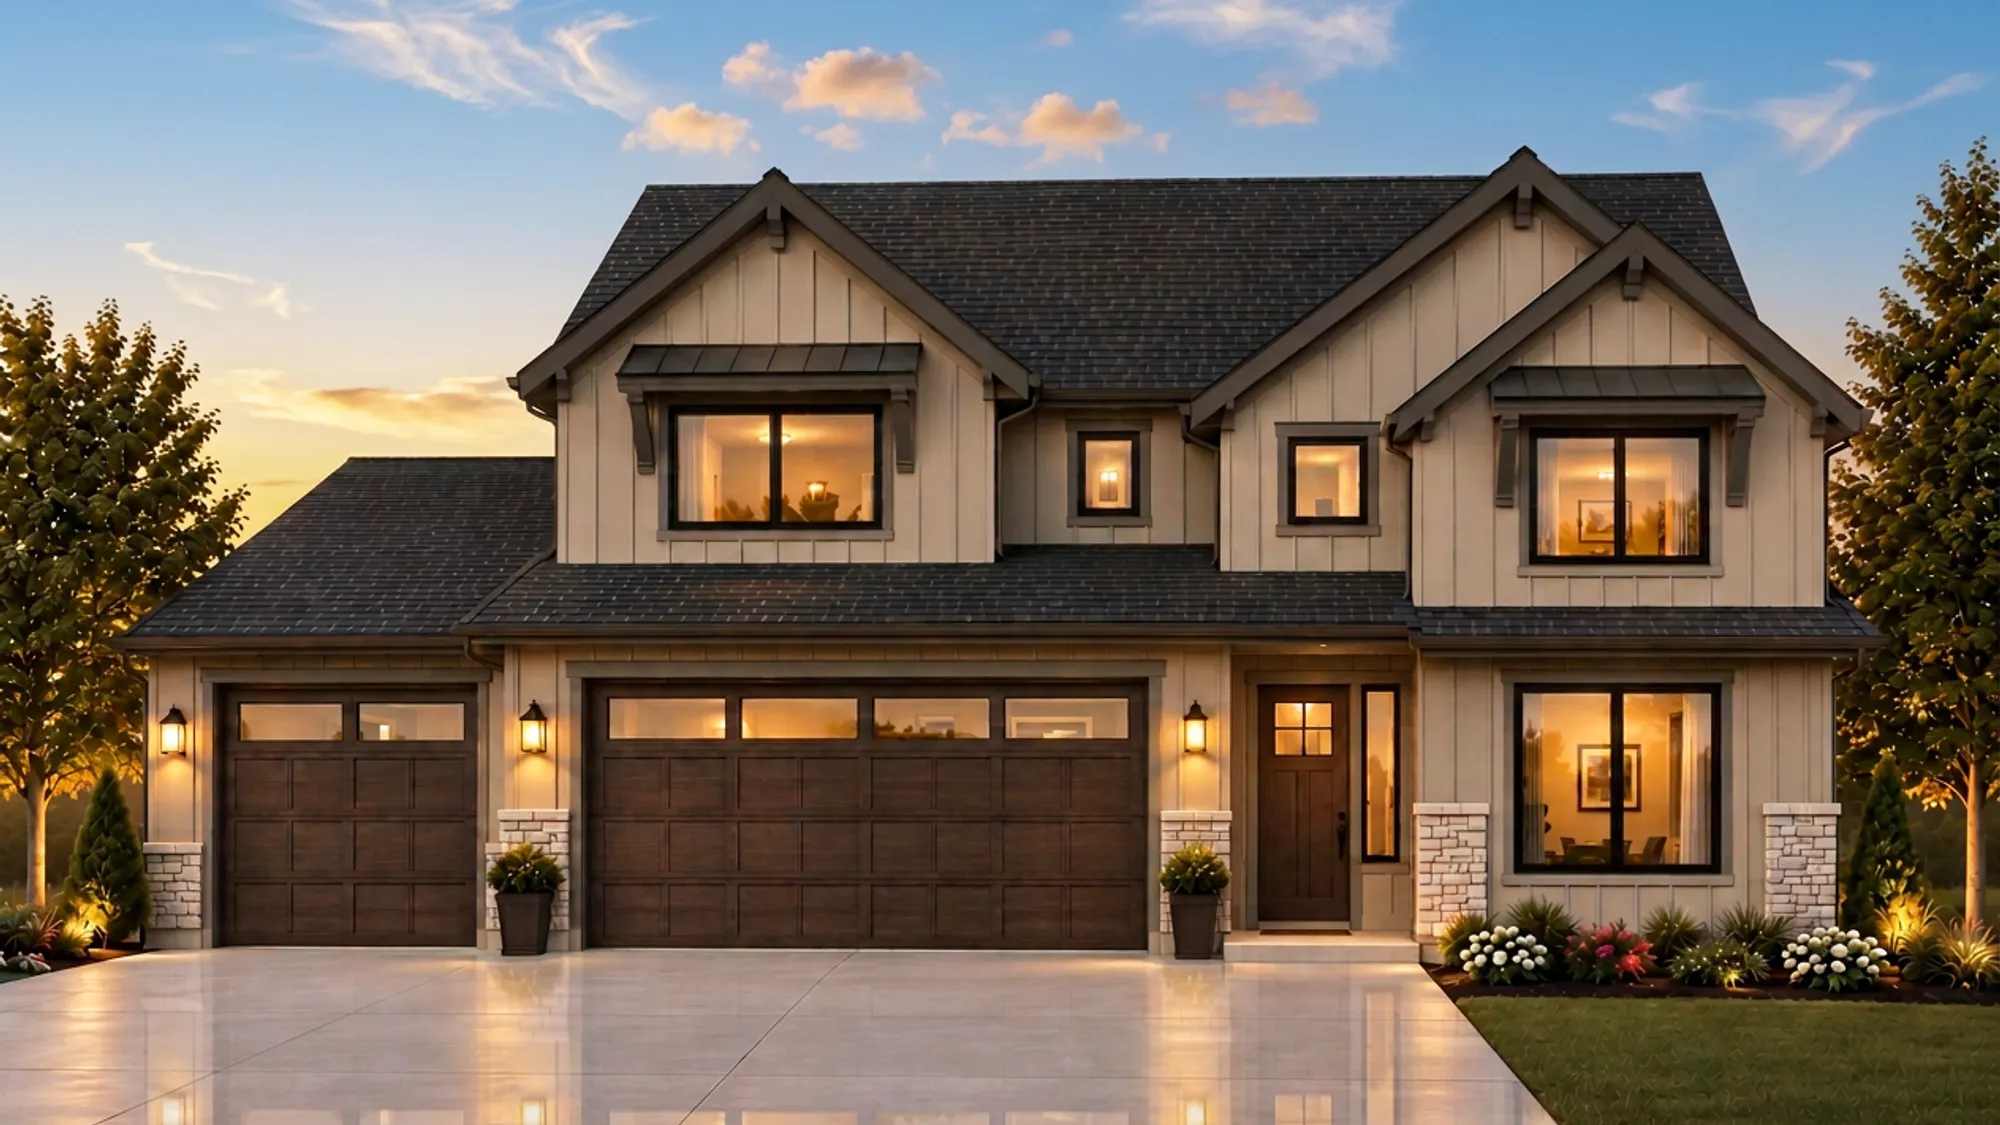
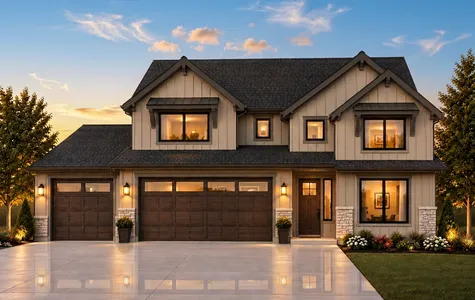
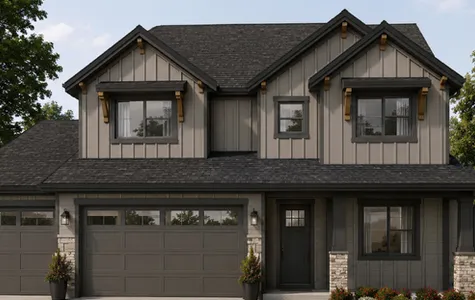



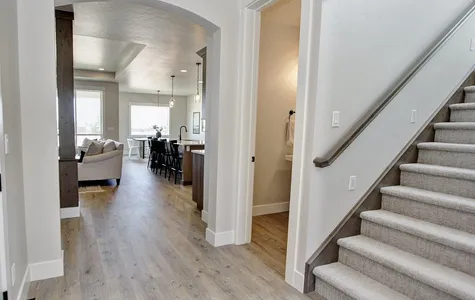

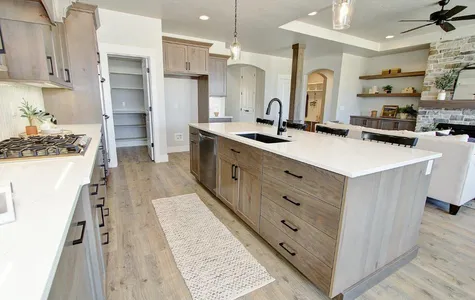
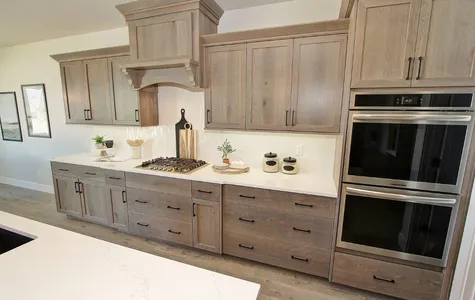
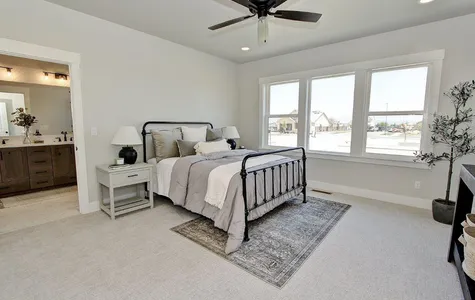

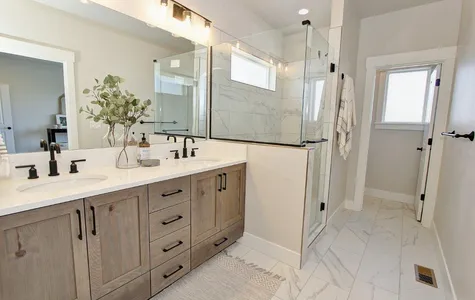


6022 - Lincoln
$799,900
Community: Siena Hills
 4Beds
 2Full Baths
- 1Half Baths
 2,973SQ FT
 3Car Garage
 2Stories
Features
- Bonus Room
- Office
Schedule A Showing
Description
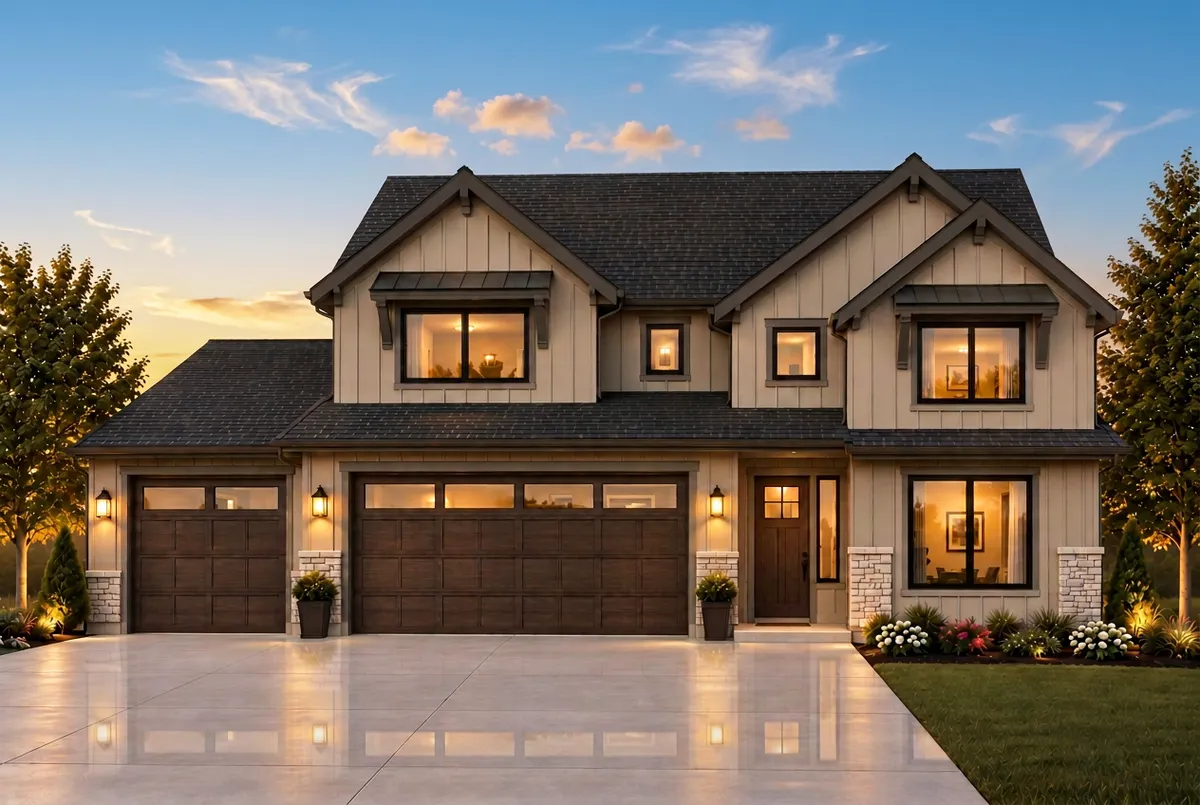
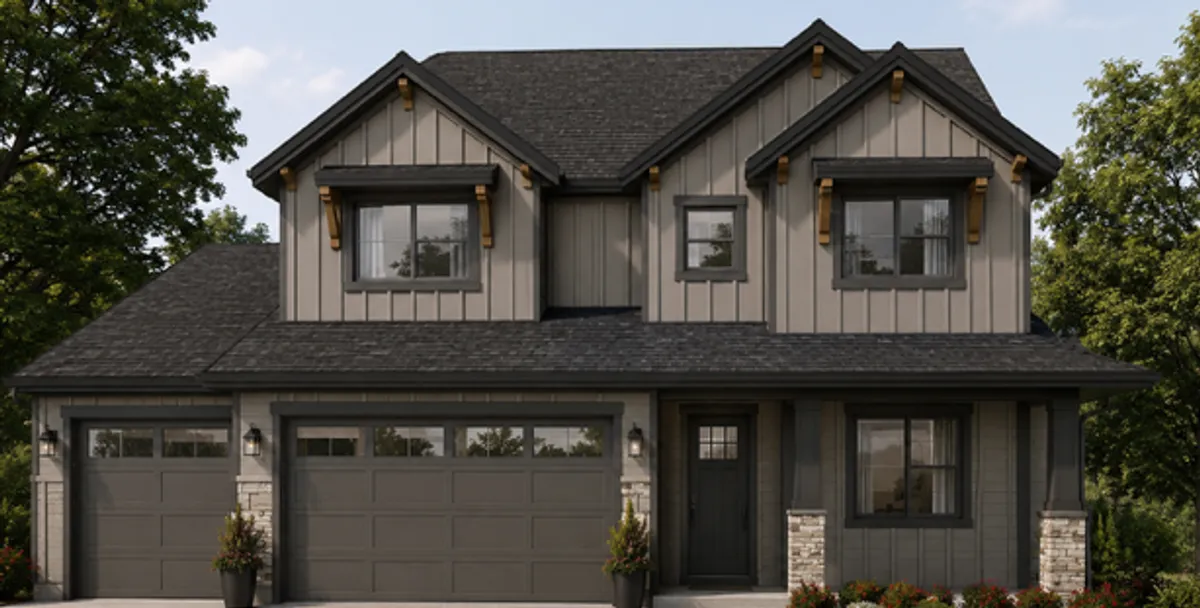
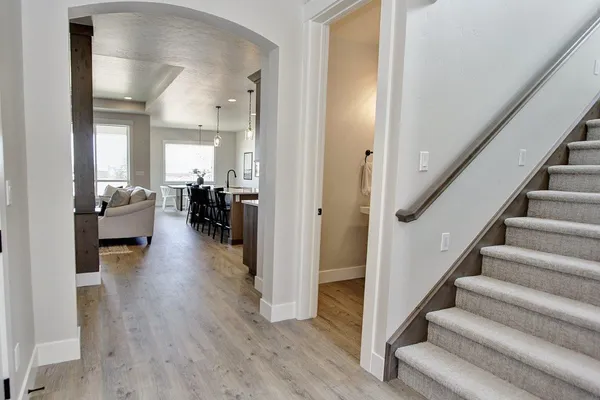
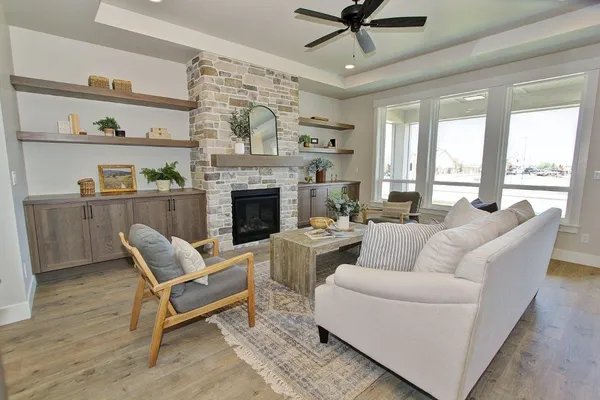
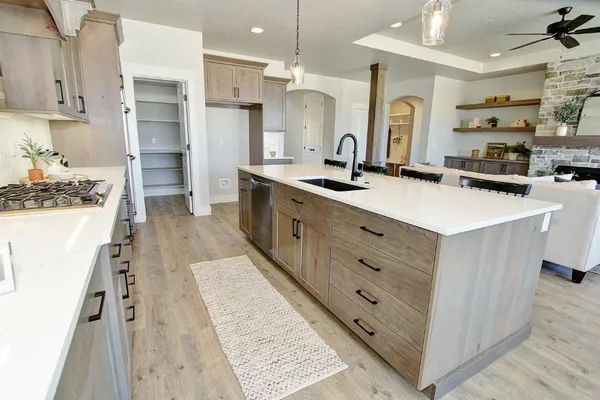
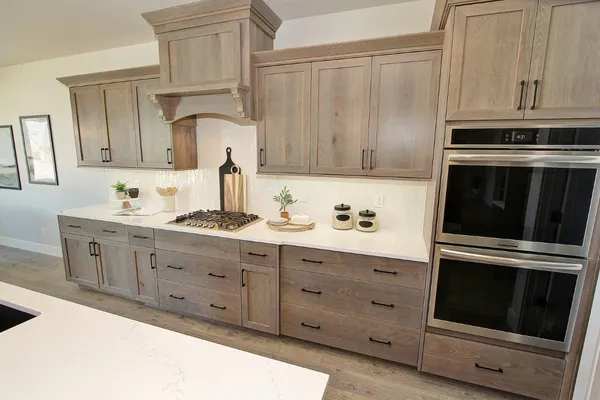
The Lincoln XL, brought to you exclusively by Riverwood Homes, is a two-story home with 4 bedrooms, 2.5 bathrooms, an office, and a large upstairs bonus room. The 3-car garage provides plenty of parking and storage space.
*Our floor plans, features, and square footages are subject to revision and alteration. Often when we build spec homes we deliberately add or exclude certain features that may be shown in the floor plan below.
Elevations

Floor Plan


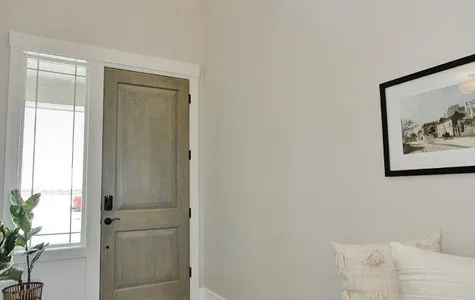
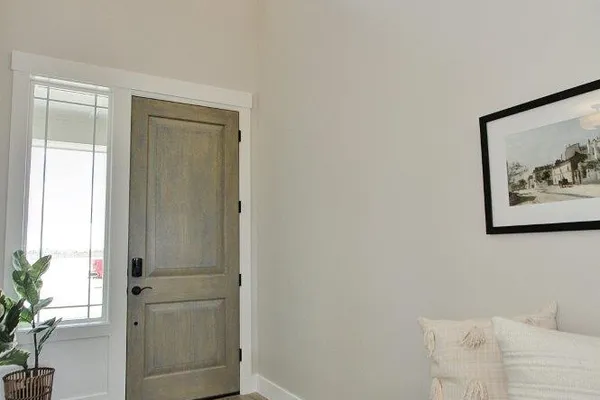
Photo Gallery



Available In These Communities

Specifications
- Plan6022 - Lincoln
- Bedrooms4
- Full Baths2
- Half Baths1
- Sq Ft2,973
- Price$799,900
- CommunitySiena Hills
- Garages3-Car
- Master Bedroom LocationMain Floor
Schools
- Elementary School Orchard Elementary School
- Middle School Leona Libby Middle School
- High School Richland High School
Map & Directions
Enter the Siena Hills Community on the south side of Badger Mountain where Queensgate Dr and Bermuda Rd connect.
 View on Google Map