
- Floor Plans
- Patagonia
- 6011 - Olympia


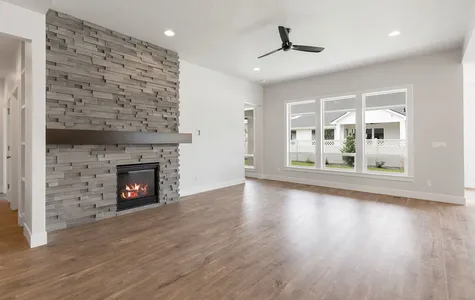
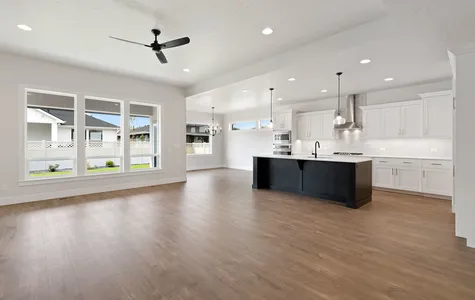
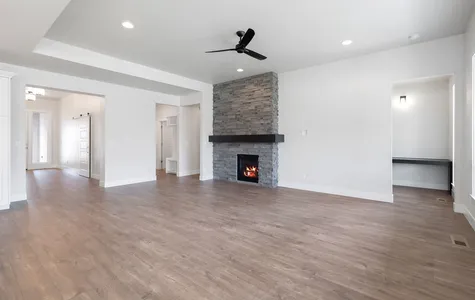
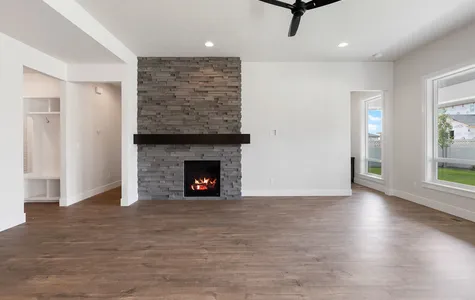
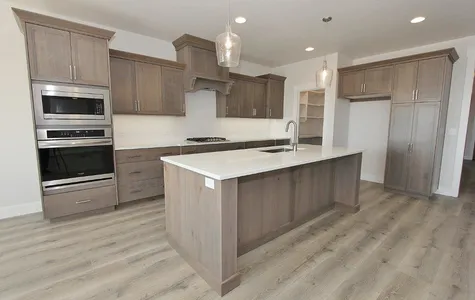
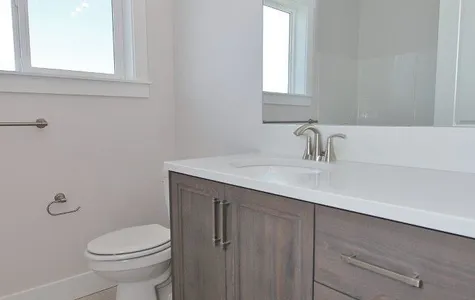
6011 - Olympia
Community: Patagonia
 3Beds
 2Full Baths
- 1Half Baths
 2,170SQ FT
 3Car Garage
 1Story
Features
- Tech
Schedule A Showing
Description
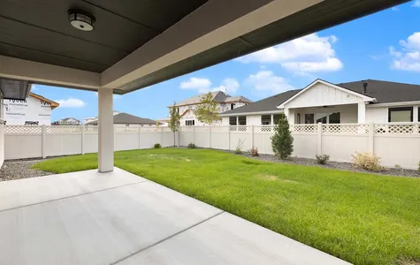
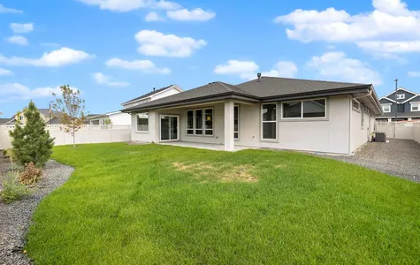
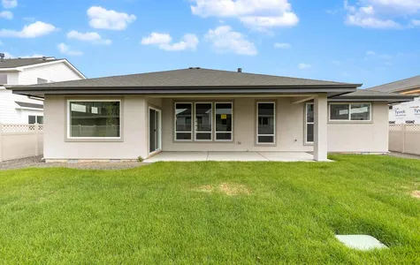
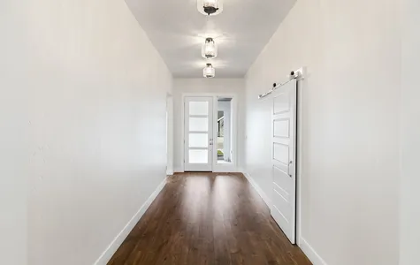
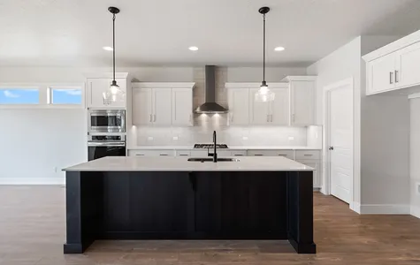
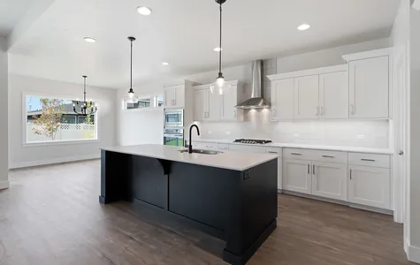
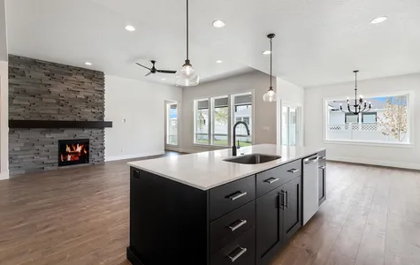
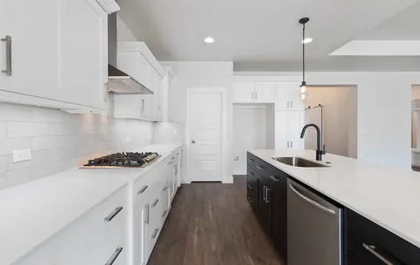
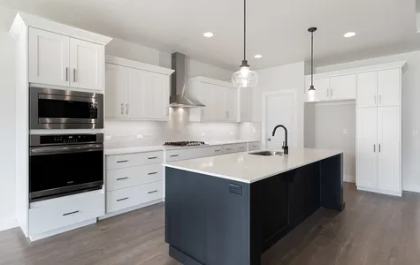
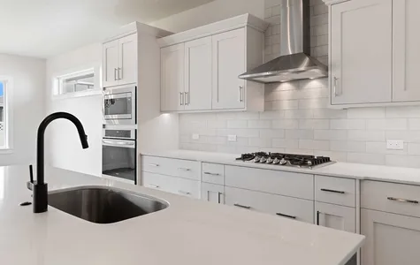
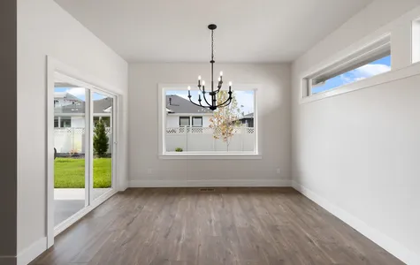
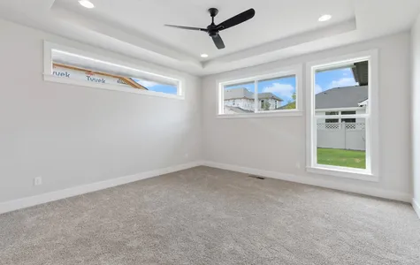
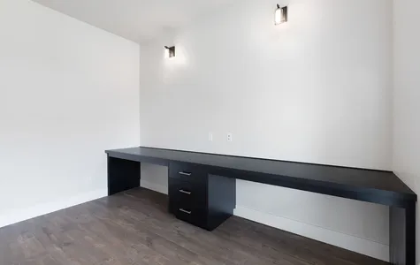
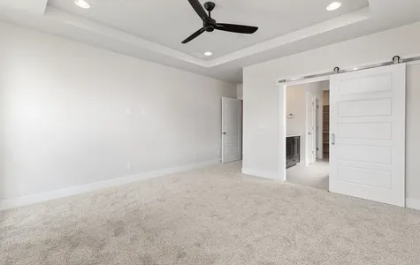
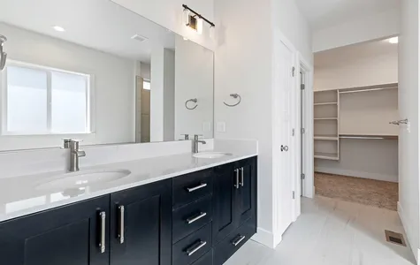
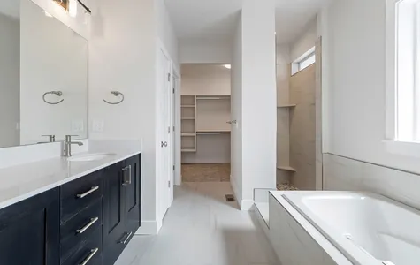
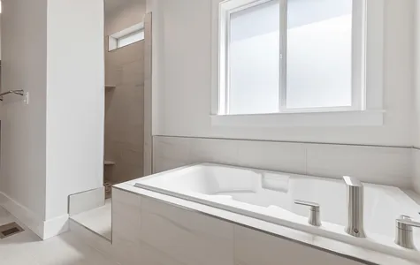
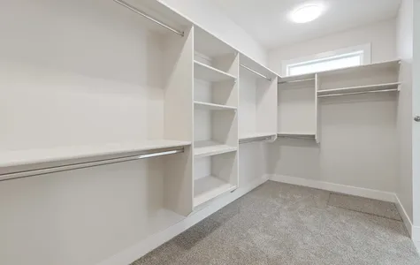
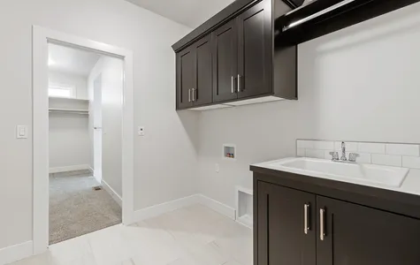
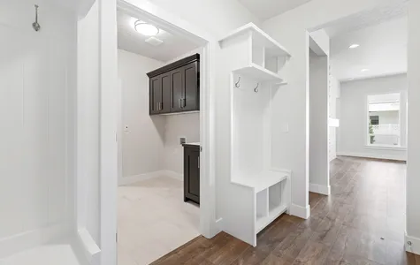
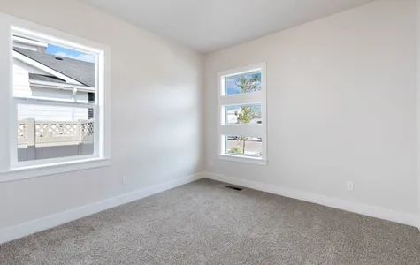
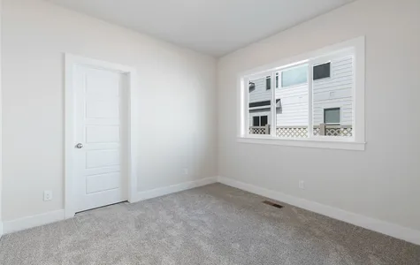
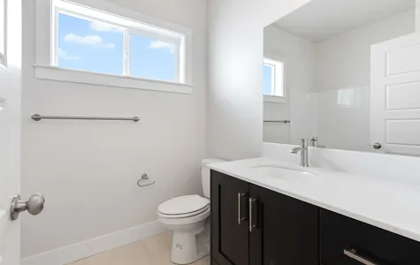
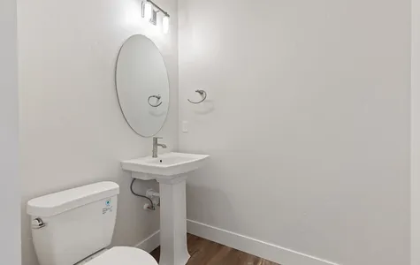
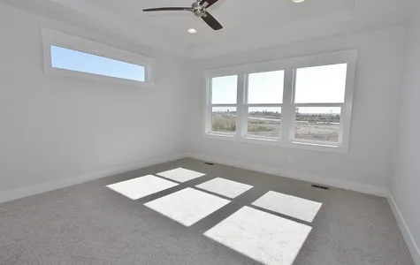
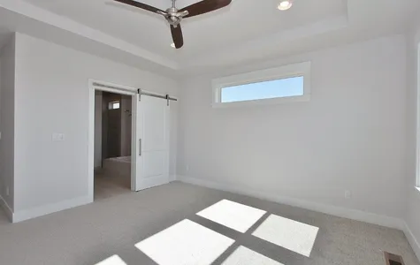
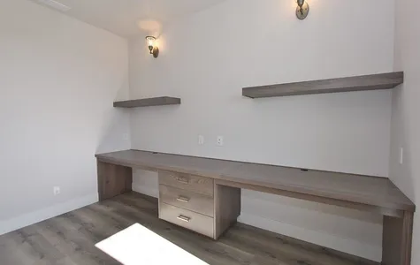
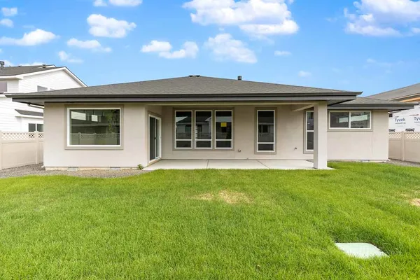
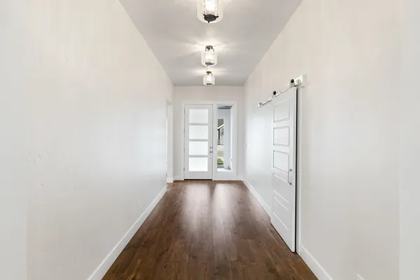
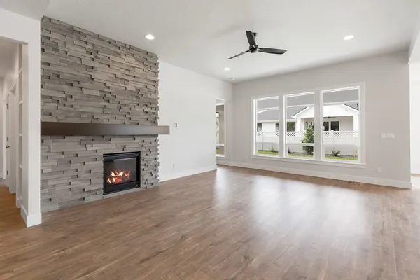
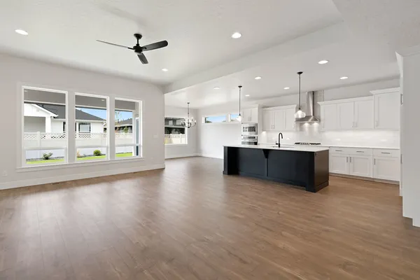
The Olympia, brought to you exclusively by Riverwood Homes, is a new single-level home with 3 bedrooms and 2.5 bathrooms. The floor plan features a tech room, a walk-in pantry, a separate laundry room with a pass-thru to the master closet, a covered patio, and a 3-car garage. We offer this plan with either a traditional, contemporary, or modern elevation. *Our floor plans, features, and square footage are subject to revision and alteration. Often when we build spec homes we deliberately add or exclude certain features that may be shown in the floor plan below.
Elevations


Floor Plan

Photo Gallery


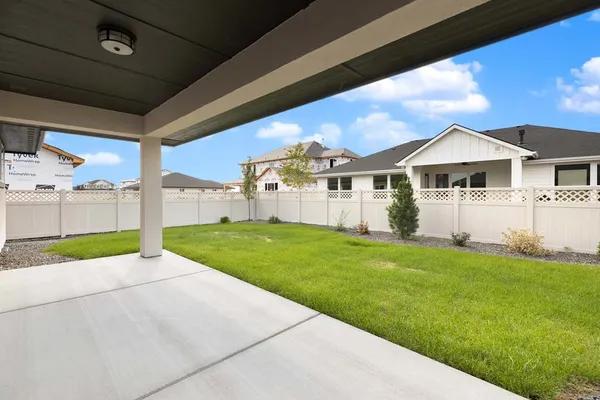
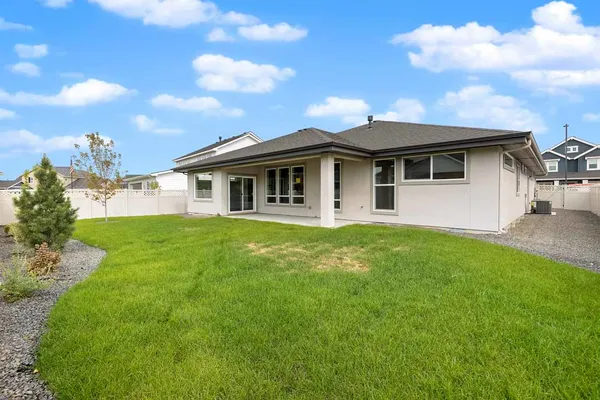
Virtual Tour
Available In These Communities

Specifications
- Plan6011 - Olympia
- Bedrooms3
- Full Baths2
- Half Baths1
- Sq Ft2,170
- CommunityPatagonia
- Garages3-Car
- Master Bedroom LocationMain Floor
Schools
- Elementary School Silver Trail Elementary
- Middle School Freemont Middle School
- High School Kuna High School
Map & Directions
From Meridian Road, go east on Hubbard Road to the community entrance.
 View on Google Map