
- Floor Plans
- Patagonia
- 5013 - Camas
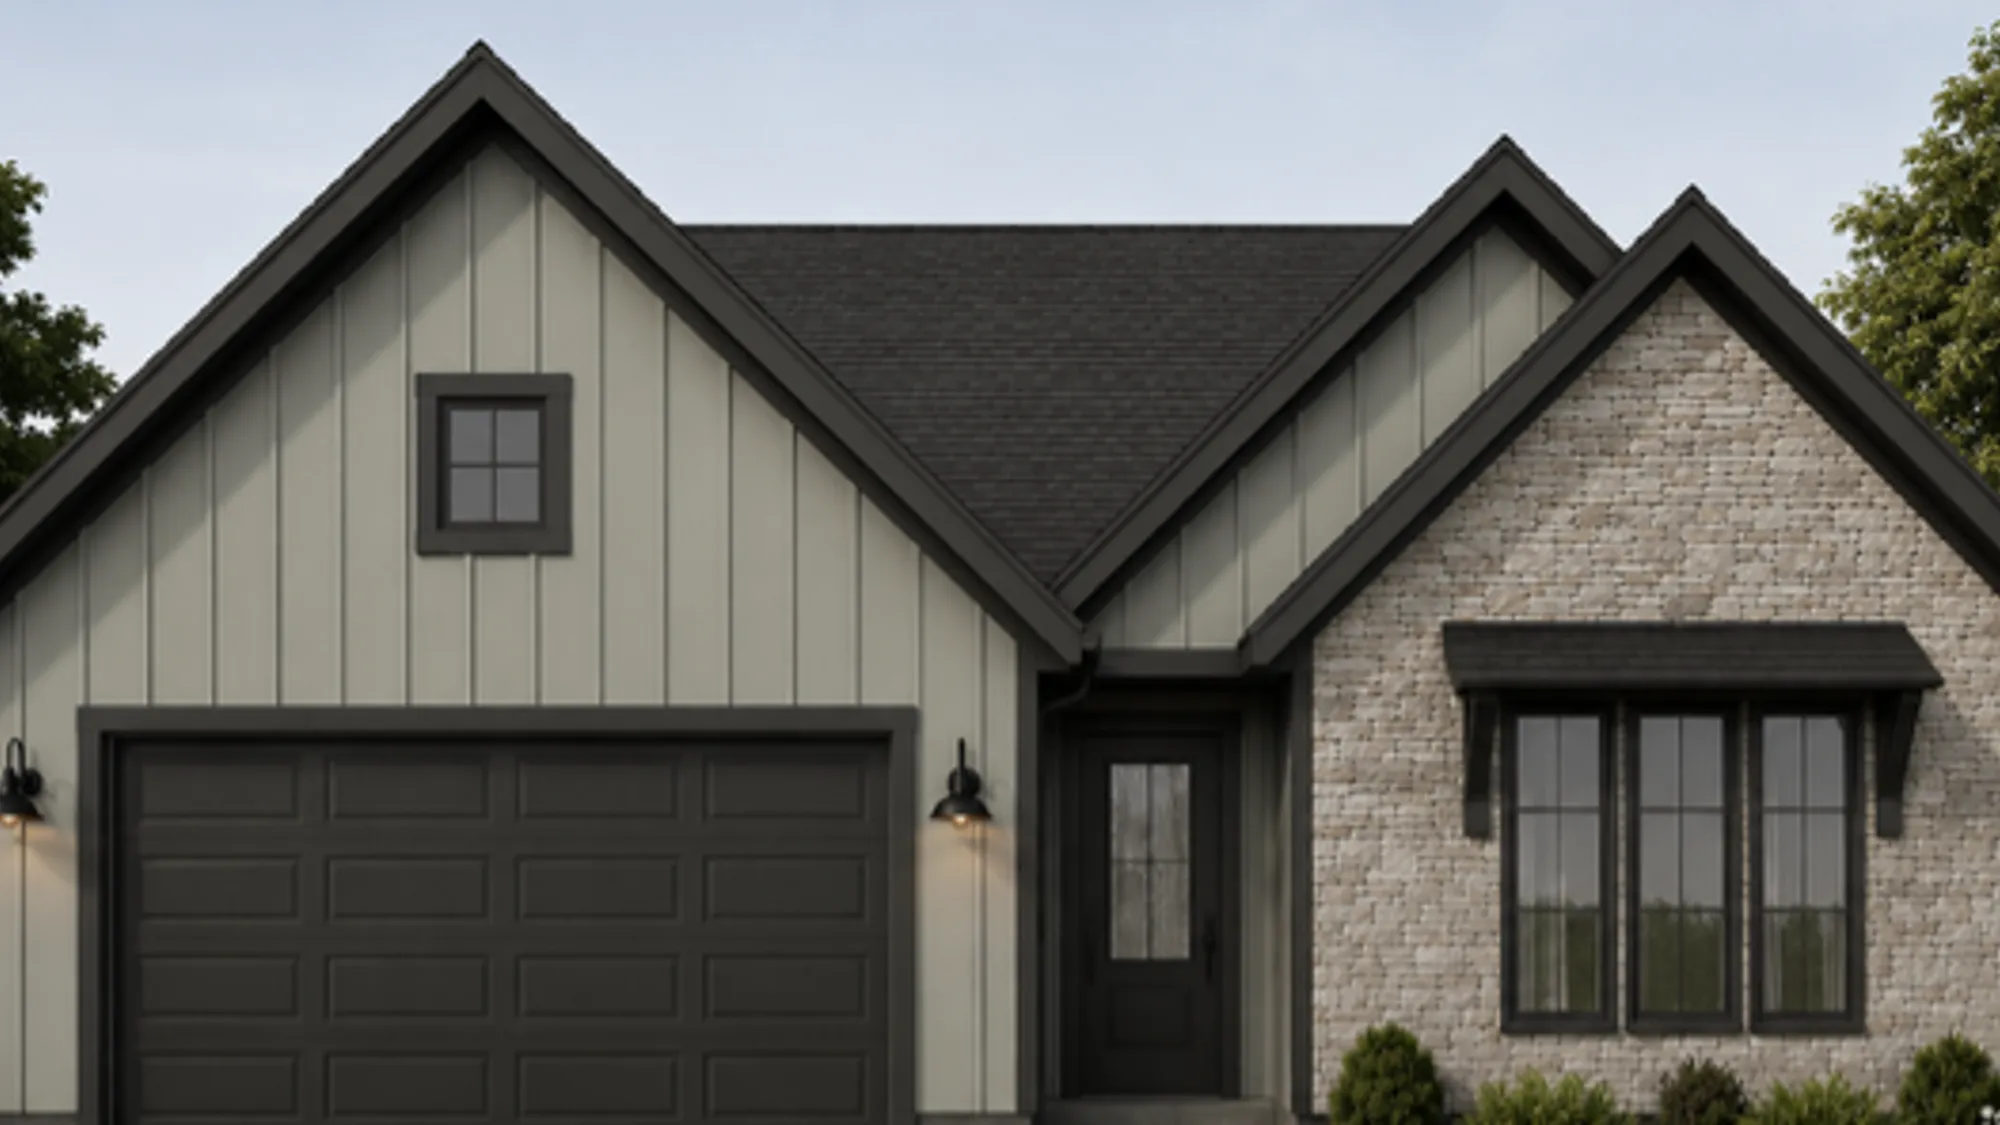


5013 - Camas
Community: Patagonia
 3Beds
 2Full Baths
 1,963SQ FT
 2.5Car Garage
 1Story
Features
- Office
Schedule A Showing
Description
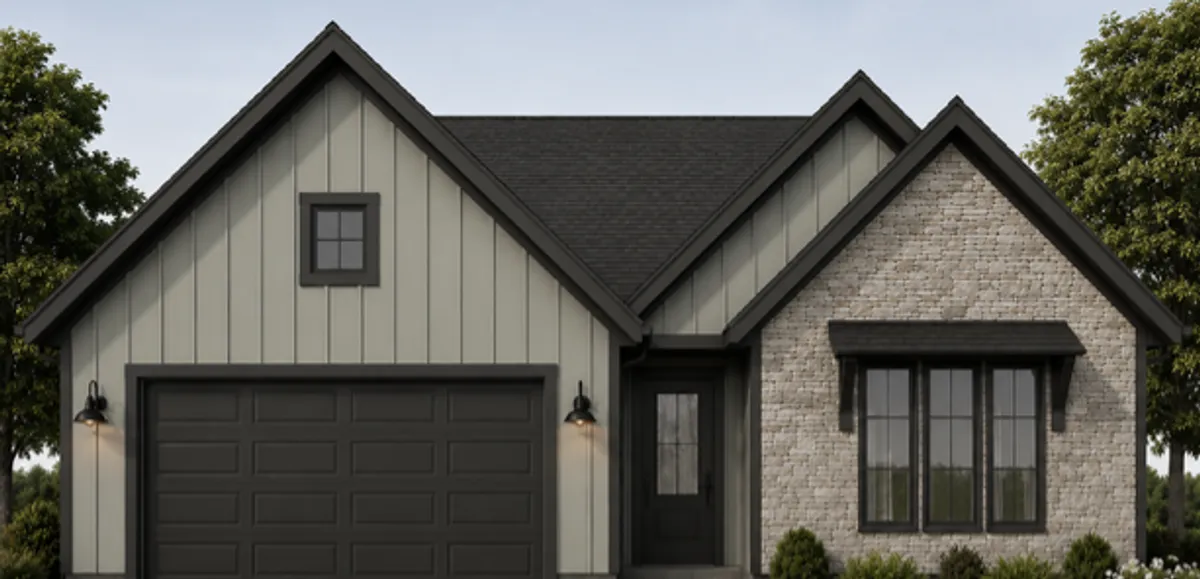
The Camas is a functional 3-bedroom house with a wide open kitchen and family room area and lots of storage space. It has a 2.5-car tandem garage and a large covered patio for outdoor living.
Elevations


Floor Plan

Photo Gallery


Virtual Tour
Available In These Communities

Specifications
- Plan5013 - Camas
- Bedrooms3
- Full Baths2
- Sq Ft1,963
- CommunityPatagonia
- Garages2.5-Car
- Master Bedroom LocationMain Floor
Schools
- Elementary School Silver Trail Elementary
- Middle School Freemont Middle School
- High School Kuna High School
Map & Directions
From Meridian Road, go east on Hubbard Road to the community entrance.
 View on Google Map